
Just Listed

















Address
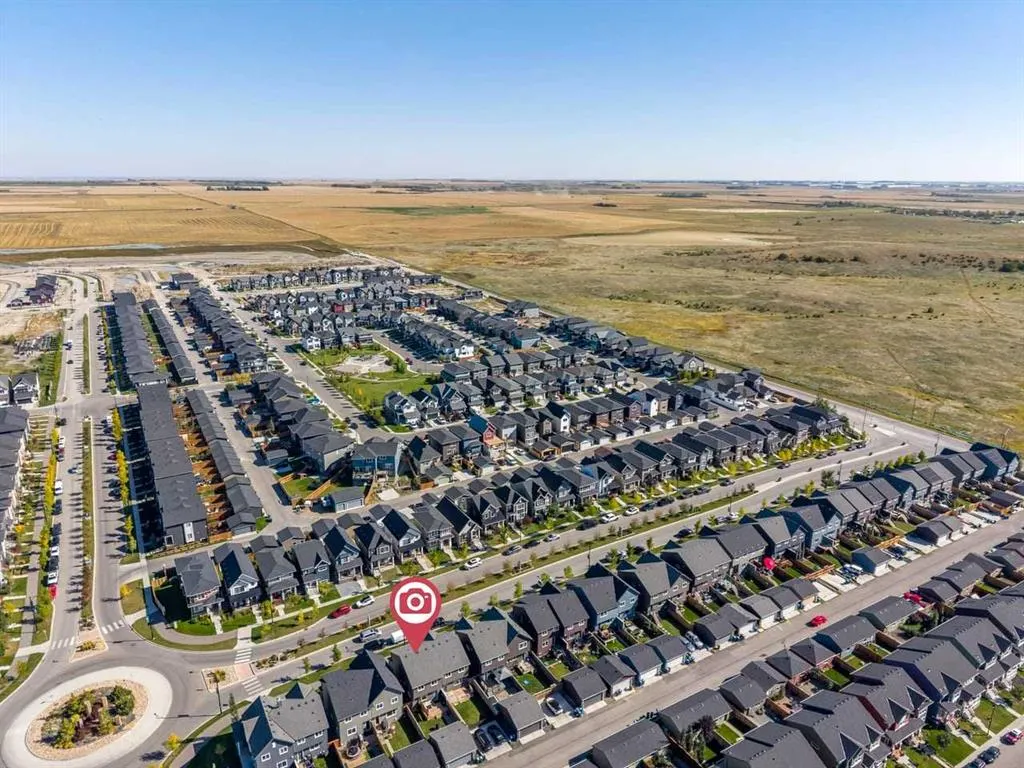
161 Highview Gate Se, Airdrie, AB
Price
$ 539,900
Property Attributes
- ID#A2346959
- TypeSingle Family
- Listing Status Active
- CityAirdrie
- NeighbourhoodLanark
- Postal CodeT4A 3L6
- Style2 Storey,Attached-Side by Side
- Year Built2020
- Price$ 539,900
- Bedrooms4
- Full Bathrooms3
- Half Bathrooms1
- Sqr Footage1477
- Lot Size0.060583 Acres
Data Source:
Pillar 9 Technologies
Property Description
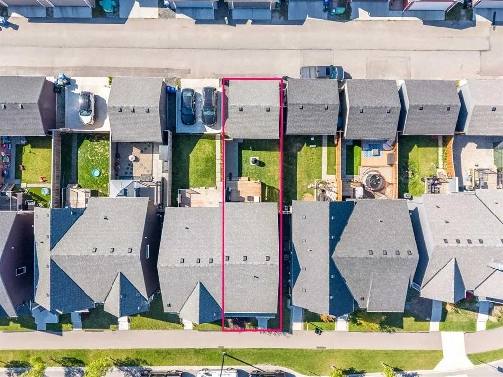
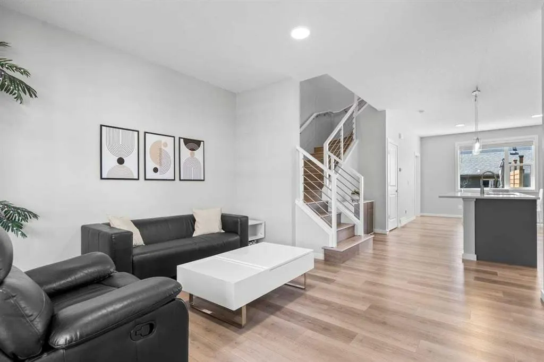
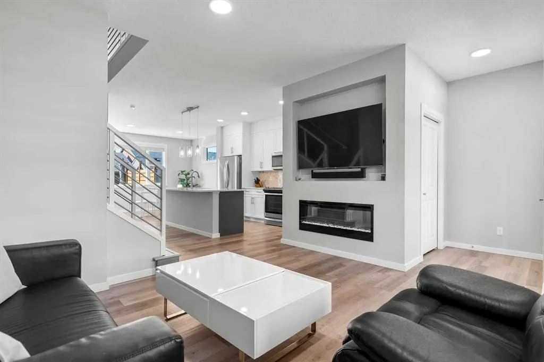
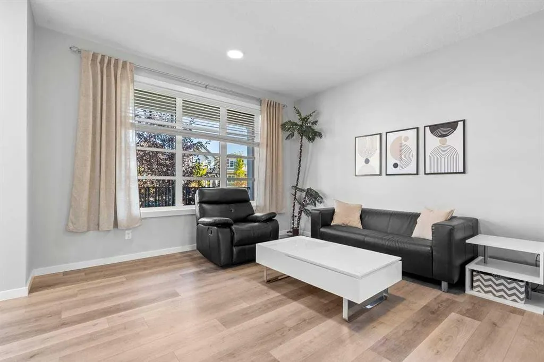
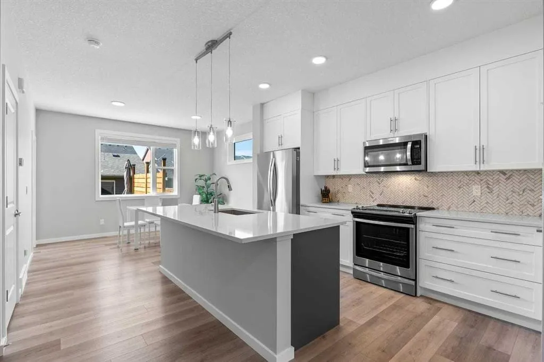
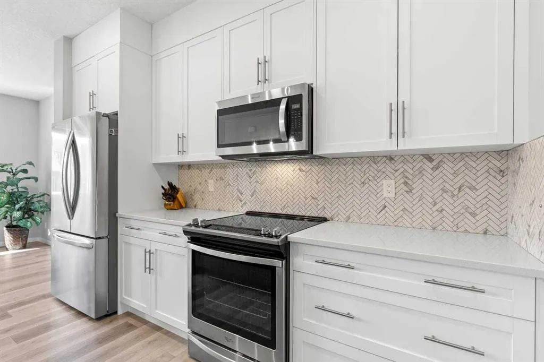
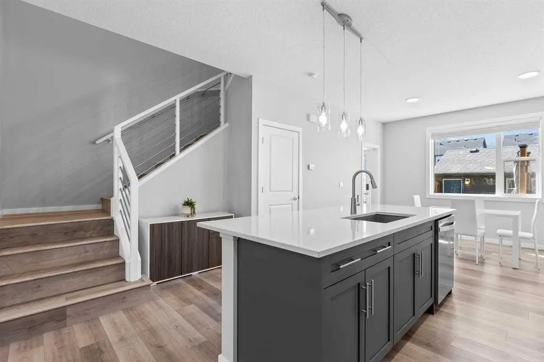
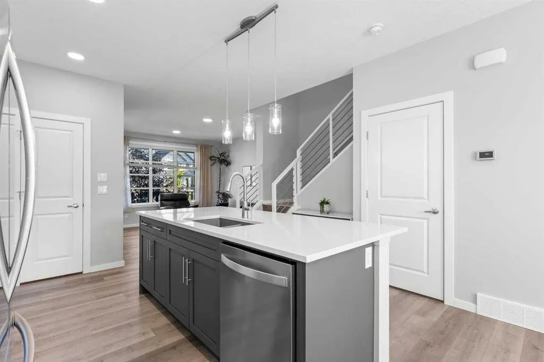
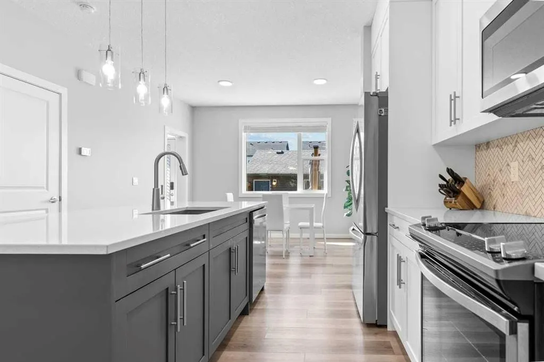
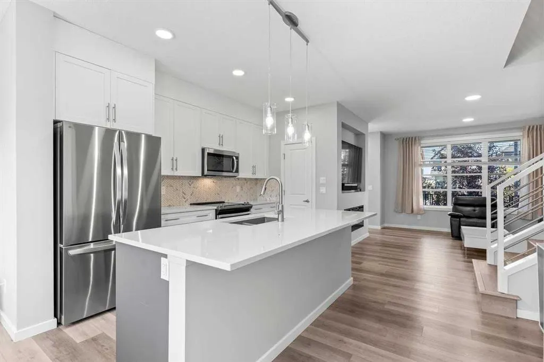
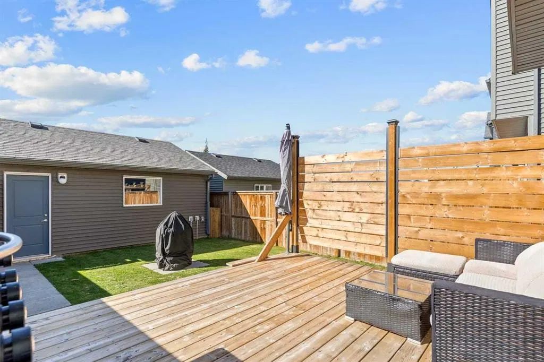
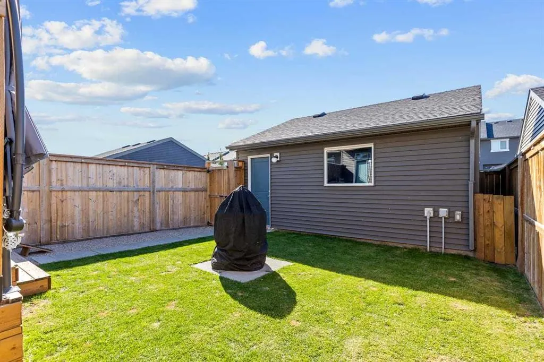
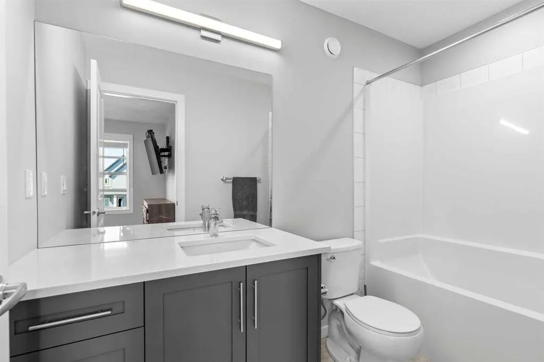
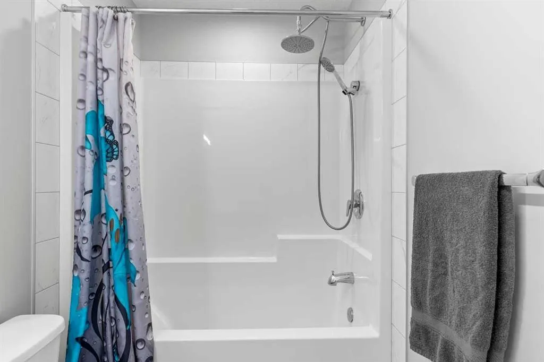
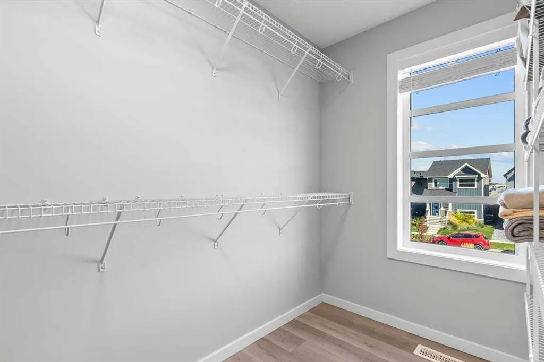
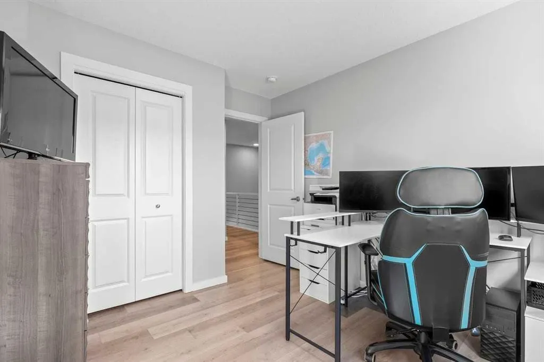
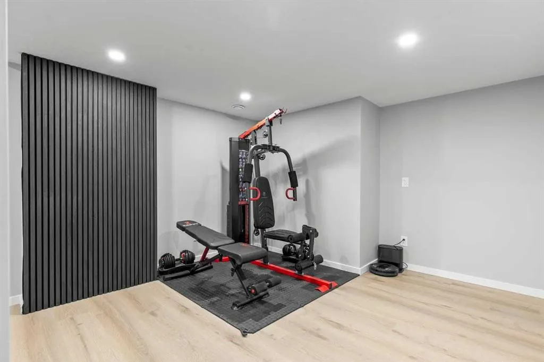
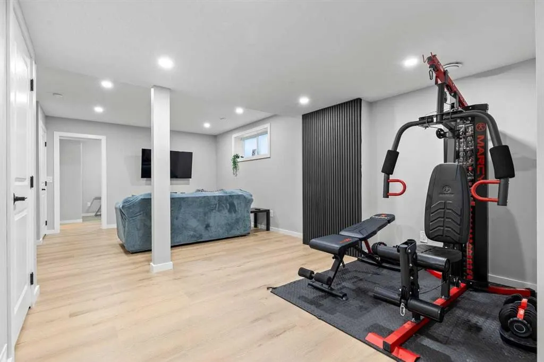
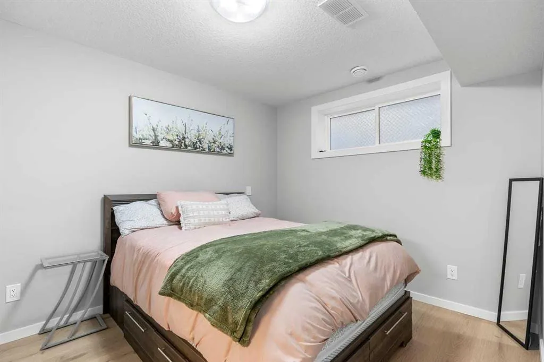
2,142 SQFT FULLY FINISHED - 4 BED / 3.5 BATH - PREMIUM BUILDER UPGRADES - MOVE IN READY - DOUBLE DETACHED GARAGE. Welcome to a home that's easy to love and even easier to live in. Located in the family-oriented community of Lanark , this fully finished 4-bedroom, 3.5-bathroom, NO carpet home offers 2,142 SF of total finished living space, giving your family plenty of room to live, grow, and enjoy. The main floor features upgraded stair railings and an upgraded electric fireplace from the builder, adding a stylish and elevated touch to the bright, inviting living space. The heart of the home is the beautifully designed kitchen, featuring quartz countertops that extend to all main and upper-level bathrooms, stainless steel appliances, full-height cabinetry, and a large central island, creating a space that's as functional as it is attractive. Whether you're hosting friends, helping with homework, or preparing weeknight dinners, this is a kitchen you'll love spending time in. The open-concept main floor flows seamlessly into the dining and living areas, with plenty of natural light throughout. Upstairs, you'll find 3 bedrooms, including a spacious primary suite with a walk-in closet and full four-piece ensuite, while two additional bedrooms share a four-piece bathroom. The laundry room is also conveniently located on this level for even easier everyday living. The fully finished basement adds a fourth bedroom with its own four-piece ensuite featuring heated flooring, along with valuable additional living space. Perfect for a growing family, guests, or a home office. Outside, the backyard is fully fenced and landscaped, featuring a large deck, central fire pit, custom wall feature, and lawn space for kids and pets. A double detached garage with alley access completes the package. With schools, parks, shopping, and walking paths all close by, this is a home that offers the space, upgrades, and location to make everyday life that much easier.
| Price History | |
|---|---|
| 9/22/2026 | Listed $539,900 |
General Features
| Heating | Forced Air,Natural Gas |
|---|---|
| Cooling | None |
| Roof | Asphalt Shingle |
| Appliances | Dishwasher,Electric Stove,Garage Control(s),Microwave Hood Fan,Refrigerator,Washer/Dryer,Window Coverings |
| Zoning | R2 |
| Number of Garage Spaces | 2 |
| Restrictions | None Known |
| Year Built | 2020 |
| Architectural Style | 2 Storey,Attached-Side by Side |
| Community Features | Park,Playground,Schools Nearby,Shopping Nearby,Sidewalks,Street Lights,Walking/Bike Paths |
| Levels | Two |
| Property Subtype | Semi Detached (Half Duplex) |
| Transaction Type | For Sale |
| County | Airdrie |
| Property Type | Residential |
| Subdivision Name | Lanark |
| Parking Total | 2 |
| Construction Materials | Vinyl Siding,Wood Frame |
| Full Baths | 3 |
| Status | Active |
| City | Airdrie |
| Basement Development | Finished |
| Structure Type | Duplex |
| Virtual Tour URL Branded | https://youriguide.com/161_highview_gate_se_balzac_ab/ |
| Standard Status | Active |
| Condo Type | Not a Condo |
| Suite | No |
Interior Features
| Interior Features | Closet Organizers,High Ceilings,Kitchen Island,No Smoking Home,Open Floorplan,Pantry,Quartz Counters,Storage,Walk-In Closet(s) |
|---|---|
| Basement | Full |
| Flooring | Laminate |
| Entry Level | 1 |
| Fireplace Features | Electric |
| Fireplaces Total | 1 |
| Basement Features | Other |
| Half Baths | 1 |
| Bedrooms Above Grade | 3 |
| Rooms Above Grade | 6 |
| Ensuite | Yes |
| Total Bedrooms | 4 |
| Below Grade Finished Area | 665.00 |
| Below Grade Finished Area Unit Type | SquareFeet |
| Common Walls | 1 Common Wall |
| Total Baths | 4 |
| Laundry Features | Upper Level |
| Four Piece Ensuite Bath | 2 |
| Main Level Finished Area | 716.00 |
| Main Level Finished Area Metres | 66.52 |
| Main Level Finished Area SF | 716.00 |
| Main Level Finished Area Srch Sq | 716.00 |
| Main Level Areas | SquareFeet |
Exterior Features
| Exterior Features | Fire Pit |
|---|---|
| Lot Features | Back Lane,Back Yard,Landscaped,Low Maintenance Landscape |
| Fencing | Fenced |
| Inclusions | N/A |
| Parking Features | Double Garage Detached |
| Frontage Length | 7.35M 24`1 |
| Foundation | Poured Concrete |
| Lot Size Acres | 0.06 |
| Garage Y/N | Yes |
| Lot Size Square Feet | 2639 |
| Frontage Ft | 24.12 |
| Patio And Porch Features | Deck |
Amenities
- Foreclosure
- Views
- Short Sale
- New Construction
- Adult 55+
- Lease To Own
- No Strata Fees
- Furnished
- Primary On Main
- Air Conditioning
- Seller Finance
- Green
- Fixer Upper
- Horse
- Golf
- Fireplace
- Deck
- Garage
- Basement
- Pool
Property vs Single Family Average in T4A 3L6
Price
Year Built
 Data is supplied by Pillar 9™ MLS® System. Pillar 9™ is the owner of the copyright in its MLS® System. Data is deemed reliable but is not guaranteed accurate by Pillar 9™. The trademarks MLS®, Multiple Listing Service® and the associated logos are owned by The Canadian Real Estate Association (CREA) and identify the quality of services provided by real estate professionals who are members of CREA. Used under license.
 All information deemed reliable but not guaranteed. All properties are subject to prior sale, change or withdrawal. Neither listing broker(s) or information provider(s) shall be responsible for any typographical errors, misinformation, misprints and shall be held totally harmless. Listing(s) information is provided for consumer's personal, non-commercial use and may not be used for any purpose other than to identify prospective properties consumers may be interested in purchasing. The data relating