
Address
6 Strathmore Lakes Point, Strathmore, AB
Price
$ 684,900
Property Attributes
- ID#A2353201
- TypeSingle Family
- Listing Status Active
- CityStrathmore
- NeighbourhoodStrathmore Lakes Estates
- Postal CodeT1Y 1Y6
- Style2 Storey,Attached-Side by Side
- Year Built2026
- Price$ 684,900
- Bedrooms4
- Full Bathrooms2
- Half Bathrooms1
- Sqr Footage1857
- Lot Size0.07376 Acres
Data Source:
Pillar 9 Technologies
Property Description
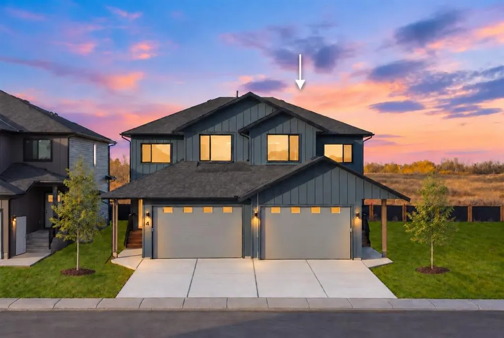
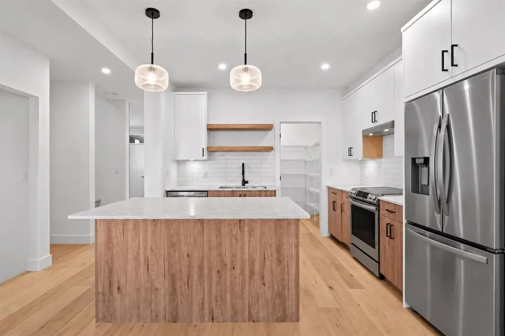
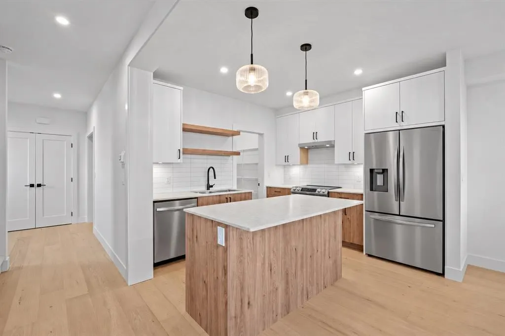
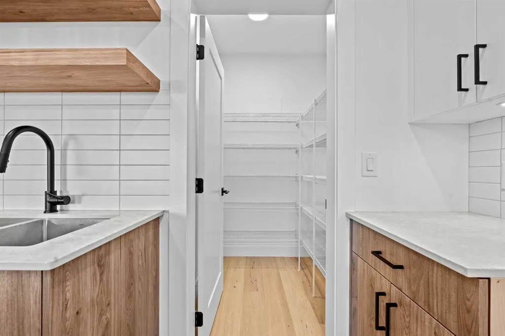
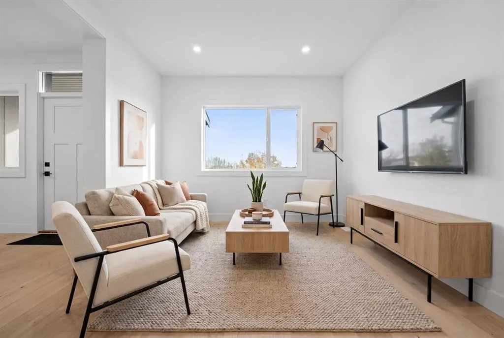
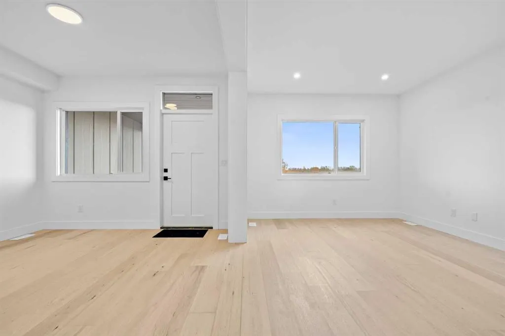
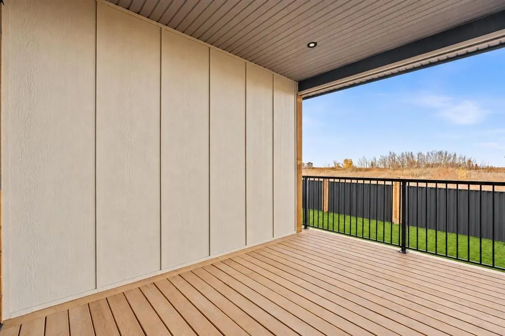
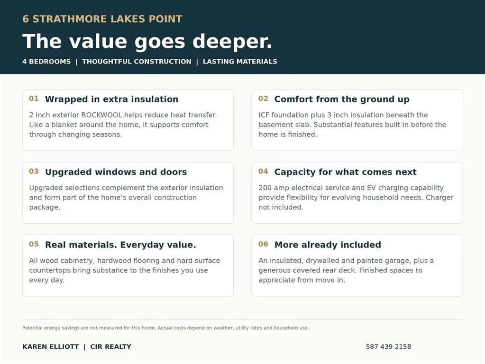
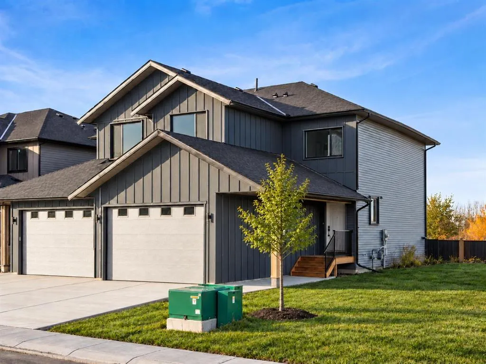
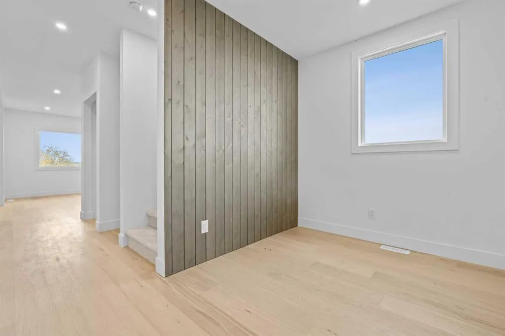
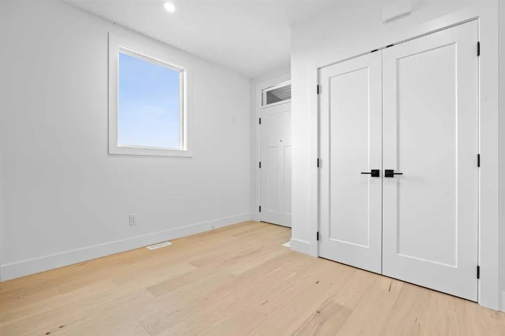
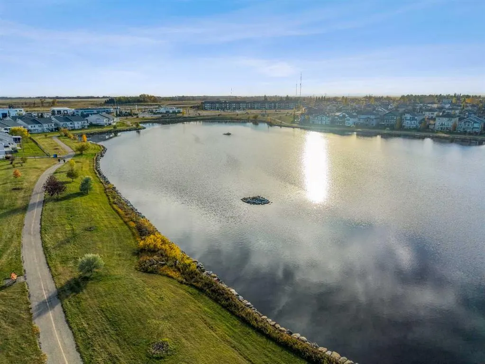
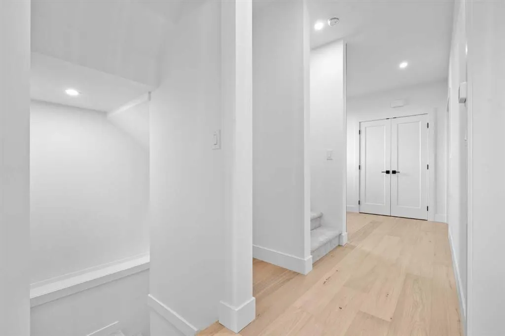
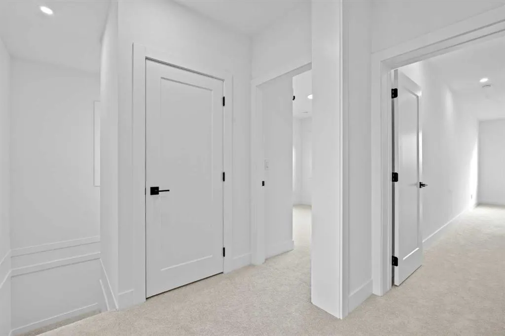
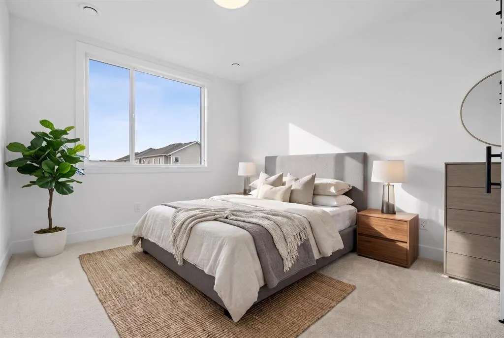
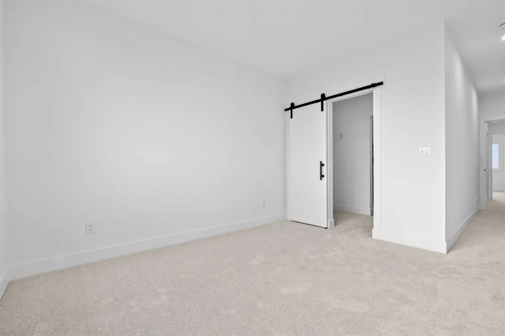
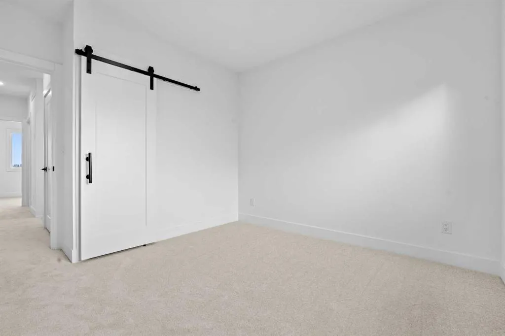
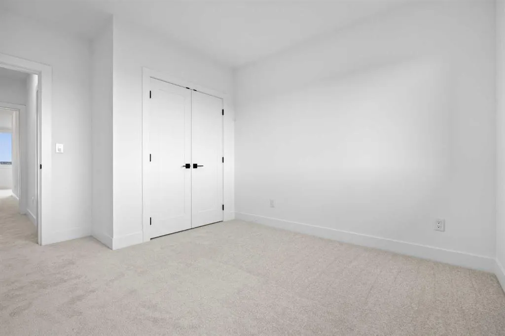
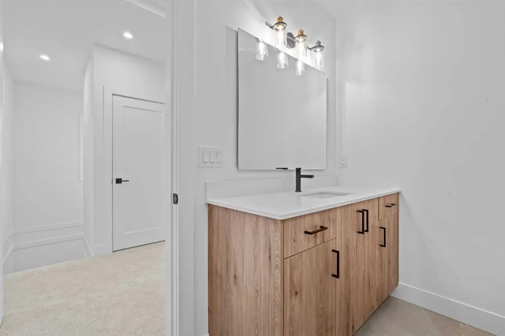
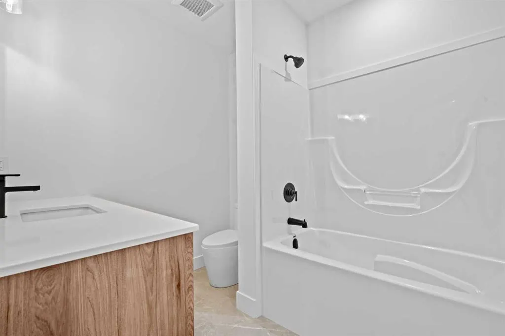
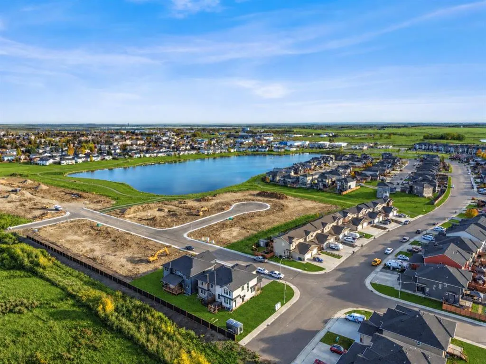
FOUR BEDROOMS UPSTAIRS. ROOM FOR EVERYONE TO HAVE THEIR OWN SPACE. This brand new home in Strathmore Lakes offers a thoughtful layout for households that need more flexibility, whether that means bedrooms for the kids, a welcoming guest room or an office that does not take over the dining table. With all four bedrooms on the upper level, the main floor stays dedicated to gathering, entertaining and everyday life. The kitchen anchors the open living space with a generous island, wood cabinetry, stainless steel appliances, a pantry and open wood shelving. Hardwood flooring adds warmth, while the connected living and dining areas make it easy to keep the conversation going from meal preparation through to an evening together. Outside, the covered rear deck offers a sheltered spot to enjoy your morning coffee or wind down at the end of the day. Upstairs, the primary bedroom provides a private retreat with its own ensuite, while three additional bedrooms give you room to accommodate changing needs without sacrificing a bedroom for every other purpose. The thoughtful planning extends beyond the layout. An ICF foundation, 2 inch exterior ROCKWOOL insulation, spray foam at box ends and cantilevers, and 3 inch insulation beneath the basement slab bring substance to the construction. These are details you may not notice during a quick walkthrough, but they deserve attention when comparing homes. The double attached garage is insulated, drywalled and painted. A 200 amp electrical service and an unfinished basement with 9 foot ceilings, plus bathroom and bar sink rough ins, provide flexibility for future plans. Close to the lake, walking paths and nearby amenities, this home offers space for life today and options for what comes next. See the attached upgrade list or contact the listing agent for a closer look at the construction details and included features.
| Price History | |
|---|---|
| 10/19/2026 | Listed $684,900 |
General Features
| Heating | Central,Natural Gas |
|---|---|
| Cooling | None |
| Roof | Asphalt Shingle |
| Appliances | Dishwasher,Dryer,Electric Range,Range Hood,Refrigerator,Washer |
| Zoning | R2 |
| Number of Garage Spaces | 2 |
| Restrictions | None Known |
| Year Built | 2026 |
| Architectural Style | 2 Storey,Attached-Side by Side |
| Community Features | Lake,Park,Playground,Schools Nearby,Shopping Nearby,Sidewalks,Street Lights,Walking/Bike Paths |
| Levels | Two |
| Property Subtype | Semi Detached (Half Duplex) |
| Transaction Type | For Sale |
| County | Wheatland County |
| Property Type | Residential |
| Subdivision Name | Strathmore Lakes Estates |
| Parking Total | 4 |
| Construction Materials | Aluminum Siding,ICFs (Insulated Concrete Forms),Wood Siding |
| Full Baths | 2 |
| Status | Active |
| City | Strathmore |
| Basement Development | Unfinished |
| New Construction Y/N | Yes |
| Structure Type | Duplex |
| Virtual Tour URL Branded | https://youriguide.com/6_strathmore_lakes_point_strathmore_ab/ |
| Standard Status | Active |
| Condo Type | Not a Condo |
| Suite | No |
Interior Features
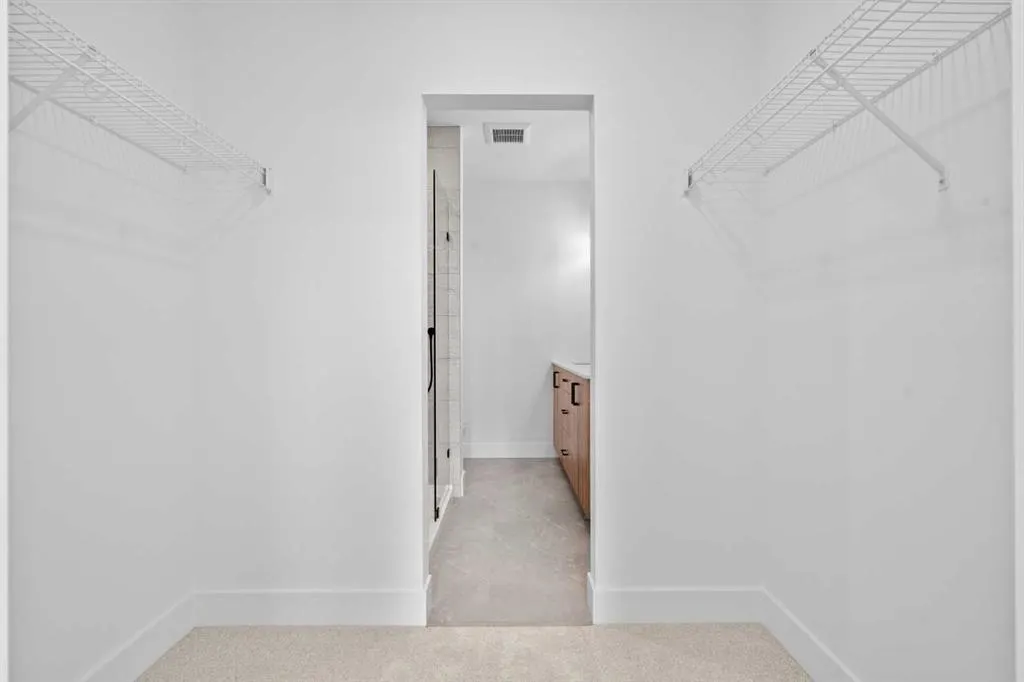
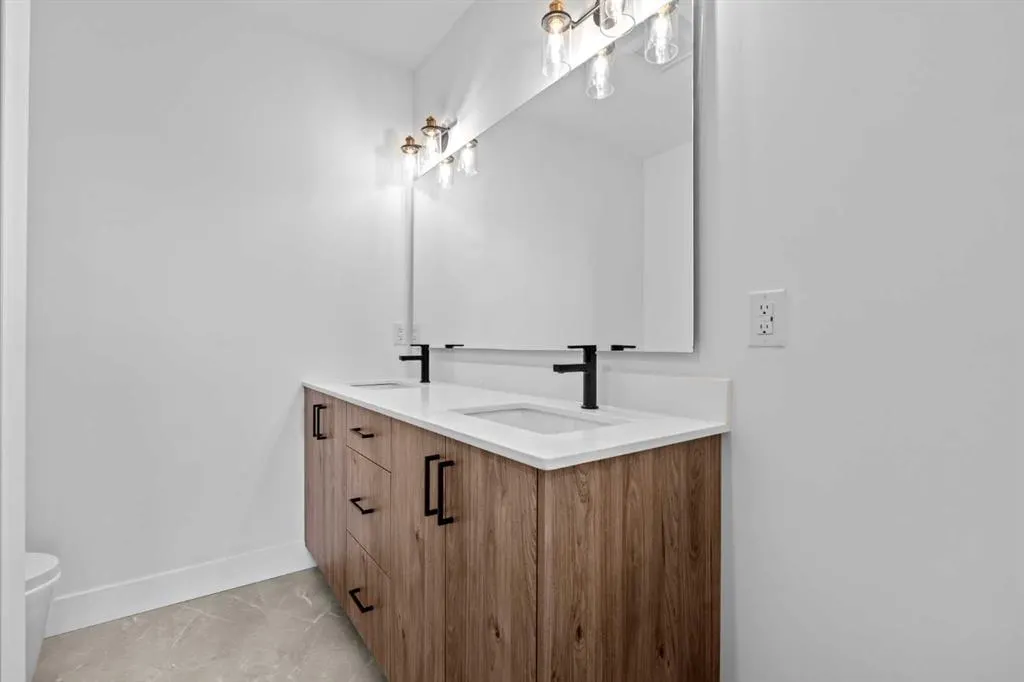
| Interior Features | Breakfast Bar,Double Vanity,High Ceilings,Kitchen Island,Walk-In Closet(s) |
|---|---|
| Basement | Full |
| Flooring | Carpet,Ceramic Tile,Hardwood |
| Entry Level | 1 |
| Basement Features | None |
| Half Baths | 1 |
| Bedrooms Above Grade | 4 |
| Rooms Above Grade | 8 |
| Ensuite | Yes |
| Total Bedrooms | 4 |
| Below Grade Finished Area Unit Type | SquareFeet |
| Common Walls | 1 Common Wall |
| Total Baths | 3 |
| Laundry Features | Upper Level |
| Four Piece Ensuite Bath | 1 |
| Main Level Finished Area | 839.70 |
| Main Level Finished Area Metres | 78.01 |
| Main Level Finished Area SF | 839.70 |
| Main Level Finished Area Srch Sq | 839.70 |
| Main Level Areas | SquareFeet |
Exterior Features
| Exterior Features | Balcony,Lighting |
|---|---|
| Lot Features | Front Yard,Lake,Lawn,Street Lighting |
| Fencing | Fenced |
| Inclusions | N/A |
| Parking Features | Double Garage Attached |
| Frontage Length | 8.54M 28`0 |
| Foundation | ICF Block |
| Lot Size Acres | 0.07 |
| Garage Y/N | Yes |
| Lot Size Square Feet | 3213 |
| Frontage Ft | 28.02 |
| Patio And Porch Features | Deck,Enclosed |
Amenities
- Foreclosure
- Views
- Short Sale
- New Construction
- Adult 55+
- Lease To Own
- No Strata Fees
- Furnished
- Primary On Main
- Air Conditioning
- Seller Finance
- Green
- Fixer Upper
- Horse
- Golf
- Fireplace
- Deck
- Garage
- Basement
- Pool
Property vs Single Family Average in T1Y 1Y6
Price
Year Built
Visits
In The Neighbourhood
Just Listed
Strathmore
$ 579,999
- Type
- Single Family
- Size
- 1,302 SqFt
- Rooms
- 3 Beds + 2.5 Baths
Royal LePage Benchmark
 Copyright 2026 by the REALTORS® Association of Edmonton. All rights reserved.
Data is deemed reliable but is not guaranteed accurate by the REALTORS® Association of Edmonton.
The trademarks REALTOR®, REALTORS® and the REALTOR® logo are controlled by The Canadian Real Estate Association (CREA) and identify real estate professionals who are members of CREA. The trademarks MLS®, Multiple Listing Service® and the associated logos are owned by CREA and identify the quality of services provided by real estate professionals who are members of CREA. Used under license.
Information last updated on November 6, 2026 5:25 PM UTC
 Data is supplied by Pillar 9™ MLS® System. Pillar 9™ is the owner of the copyright in its MLS® System. Data is deemed reliable but is not guaranteed accurate by Pillar 9™. The trademarks MLS®, Multiple Listing Service® and the associated logos are owned by The Canadian Real Estate Association (CREA) and identify the quality of services provided by real estate professionals who are members of CREA. Used under license.
 All information deemed reliable but not guaranteed. All properties are subject to prior sale, change or withdrawal. Neither listing broker(s) or information provider(s) shall be responsible for any typographical errors, misinformation, misprints and shall be held totally harmless. Listing(s) information is provided for consumer's personal, non-commercial use and may not be used for any purpose other than to identify prospective properties consumers may be interested in purchasing. The data relating